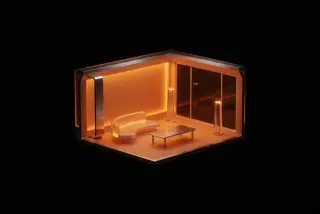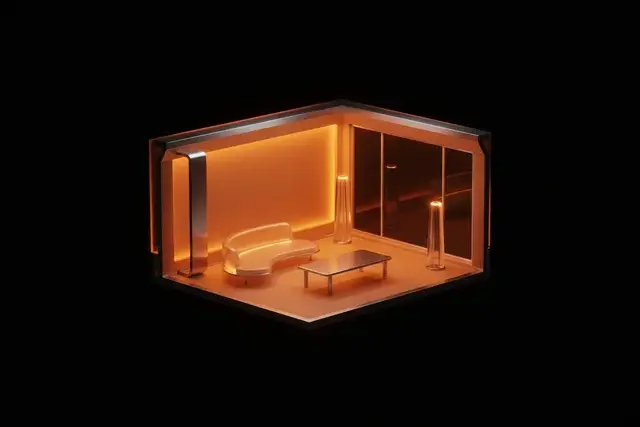

Ask ChatGPT to redesign your actual living room and, until this week, you’d get back a beautiful photo of a living room — just not necessarily yours. The windows moved. The ceiling height changed. Somehow the fireplace vanished. It was inspiration, not a proposal you could show a client and expect them to recognize their own space.
OpenAI’s new Sketch tool and Images 2.5, shipped September 8, 2026, are pitched as the fix — draw a rough layout or upload a real room photo, and get a render that’s supposed to actually hold onto what’s really there. For interior designers, home stagers, and real-estate agents, that’s not a party trick. That’s the entire professional use case. So let’s actually test whether it holds up, and where the honest limits still are.
What’s New for Room Design Specifically
The underlying release is ChatGPT Images 2.5 — a version upgrade to OpenAI’s image model, rolled out September 8 to every ChatGPT tier including free. Three parts of it matter directly for room work:
Precise local editing. Change the sofa color, swap a light fixture, or update flooring without the rest of the room shifting around it — at least, that’s the claim, and it’s a meaningfully harder problem than most people realize.
Subject preservation. The model is supposed to hold onto a room’s real architecture — window placement, ceiling height, built-ins — while restyling what’s movable around it.
Sketch. Type @Sketch, draw a rough room layout by hand, add a style description, and get a finished render. OpenAI’s own framing is explicit that this is a visual guide, not a dimensionally accurate planning tool — worth sitting with that phrase before you promise a client anything based on it.
Two other pieces of the same release matter less directly here but are worth knowing about: comment-based edits, where you place a note directly on a spot in the image rather than describing its location in a sentence, and Templates, pre-built starting formats for things like posters — useful if you’re producing marketing material for a listing or a design studio, less relevant to the room-render workflow itself.
The Honest Starting Point: What the Live Search Results Say
Before testing anything, it’s worth looking at what’s currently ranking for “chatgpt interior design” — because it tells you exactly what belief you’re up against. The current search results page is dominated by a Google AI Overview, a three-year-old Reddit thread, a Facebook post complaining “it never works for me,” a paid tool called RoomGPT, and a stack of 2025-dated YouTube videos. The prevailing consensus, repeated across multiple 2026 reviews: ChatGPT is “an inspiration starting point, not a real render tool.”
That’s the belief this update is supposed to overturn. Whether it actually does is the whole point of testing it properly instead of repeating OpenAI’s launch copy.
Worth naming the actual demand behind this, too. “Chatgpt interior design” pulls around 1,000 searches a month with essentially zero organic ranking competition — a genuinely rare combination. The related “ai for interior designers” phrasing, tracked specifically through AI-chatbot search referral data, is up roughly 3.8x year over year. That’s not a fringe curiosity. That’s working designers actively asking AI assistants about this, right now, in growing numbers — while the content answering them stays stuck in 2025.
Step-by-Step: Sketch a Room Layout
Two ways to start, depending on what you’re actually trying to communicate. If you’re exploring an idea from scratch — a layout nobody’s seen yet — draw it. If you’re restyling a real, existing room, skip the drawing and upload the actual photo instead, then use text and comment-based edits to direct changes. Sketch is for communicating something that doesn’t exist yet on paper; photo-based editing is for working with something that already does. Mixing the two up is the most common early mistake.
Step 1: Type @Sketch to open the drawing canvas inside your ChatGPT conversation.
Step 2: Draw the layout, not the decor. A rectangle for the room, a line for where a sofa goes, a square for a window, a rough shape for a rug zone. You’re communicating geometry and placement — not trying to draw furniture that looks like furniture.
Step 3: Write the style brief. This is the step that separates a usable result from a random one. Specify: room type, style direction (“warm minimalist,” “transitional,” “Japandi”), materials, lighting mood, and — critically — what must stay the same if you’re working from a real space.
Step 4: Submit and review against the actual room. If you’re redesigning a real client space rather than starting from a blank sketch, this is the step people skip and shouldn’t. Compare the output against the real photo: window position, ceiling height, floor direction, any built-ins. Independent professional reviews report a specific failure mode here worth watching for — reviewers call it “camera drift,” where the room’s proportions or the camera angle itself subtly shift between generations, making a “same room, three options” client deck unreliable if you don’t check.
Step 5: Make one change at a time using a comment, not a re-prompt. Click the specific element you want changed — the sofa, a wall color, a light fixture — and describe just that change. This is where the “precise editing” claim either holds or doesn’t, and it’s worth testing on your own real project before trusting it on a client’s.
A worked example: Take an actual client living room photo. Upload it and ask ChatGPT to keep the window, fireplace, and floor exactly as they are, and only change the wall color to a warm greige and swap the existing sofa for something in bouclé. In the documented professional testing referenced below, this kind of “fixed elements / allowed changes” instruction — stated explicitly, not implied — produced noticeably more reliable results than a vague “make this room cozier” prompt. The lesson: be as specific about what must not change as you are about what should.
The Reversal, and Its Real Limits
Here’s the fair version of the story, based on a professional-audience review of ChatGPT specifically for interior design work, not a marketing recap.
What’s genuinely better: Sketch gives you a fast way to communicate composition and adjacency — where things go relative to each other — without writing a paragraph trying to describe spatial relationships in words. For early concept exploration, that’s a real time-saver over typing.
What hasn’t changed: ChatGPT still isn’t a measured-plan tool. A professional audit of ChatGPT and Claude for interior design work is blunt about this — image-based spatial reasoning and any measurements it infers are approximate. Don’t rely on it for exact dimensions, clearances, door swing radius, accessibility compliance, or whether a specific piece will actually fit through a doorway.
The proportion-drift problem is real and documented. A working designer’s hands-on comparison specifically reports that across variations, ChatGPT can shift room proportions, wall angles, or the camera position itself — subtly enough that you might not catch it without a side-by-side check against the source photo.
Material consistency is inconsistent (yes, that’s the actual finding). The same comparison found that a specified stone’s veining pattern, for example, can change between generations of the same room — meaning you shouldn’t treat a rendered material as a specification a client or contractor could order against.
It won’t verify real product information. Names, prices, availability, and dimensions of furniture or fixtures shown in a render are illustrative. A 2026 design-workflow audit is explicit: verify every product against the actual vendor page before it goes anywhere near a client-facing document or a purchase order.
So: genuinely useful for the ideation phase — mood, direction, “does this feel right” — and not yet a replacement for a dedicated, photo-locked rendering tool when the client needs to trust that what they’re looking at is their room.
A Distinct Case: Occupied Rooms vs. Empty Listings
It’s worth being precise about which problem you’re actually solving, because “virtual staging” and “interior redesign” get used interchangeably and they’re not the same task. Staging an empty listing — the realtor use case we’ve covered separately for Images 2.0 — means adding furniture to a bare room with no existing contents to preserve. There’s nothing to protect against “drift,” because there’s nothing there yet.
Restyling an occupied room — a client’s actual living room, full of their actual furniture, art, and clutter — is a harder problem precisely because there’s more to accidentally change. Every object in frame is something the model could subtly alter, move, or remove without being asked to. That’s the scenario where subject preservation actually gets tested, and it’s the scenario this piece is about. If you’re staging vacant listings specifically, the empty-room version of this problem is meaningfully easier and our existing guide covers it in more depth.
The Adjacent Case Nobody’s Covering Yet: Event and Wedding Layouts
One more variant worth a mention, even though the search demand for it hasn’t formed yet. The same Sketch tool works for sketching a table layout, a ceremony arch, or a venue floor plan — handing a wedding or event planner a fast way to show a client “here’s roughly what this will look like” before anyone books a rental. Right now this is a genuine novelty, not a proven trend: search interest in “ai for wedding planners” and similar terms is essentially unmeasurable, and the paid tools serving this niche (VenuePreview and similar) remain the more established option. Worth watching, not worth building a business around yet.
This is exactly what a photo-locked, purpose-built renderer looks like when it works as intended — the window, fireplace, mantel, and furniture placement all stay put, while style, color, and finishes change completely:
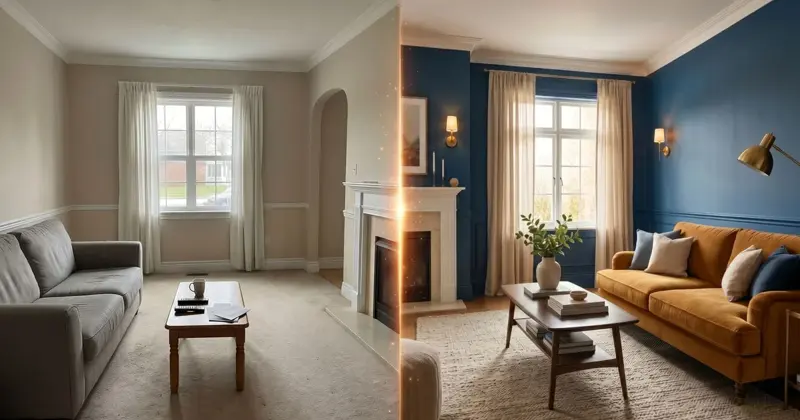
That’s the bar a general-purpose tool like ChatGPT is being measured against — and per the documented drift issues above, it doesn’t yet hit it as reliably as a dedicated renderer built specifically for this one job.
Comparison: ChatGPT vs. Dedicated Room-Rendering Tools
| Tool | Best for | Free tier | Paid pricing | Photo-lock accuracy |
|---|---|---|---|---|
| ChatGPT (Images 2.5 + Sketch) | Concept ideation, style direction, client narrative and copy | Included on free ChatGPT tier | Included in existing ChatGPT Plus ($20/mo) | Documented proportion/material drift between generations |
| RoomGPT | Quick, casual room redesign concepts | 1 free credit | 30 credits/$9, 100/$19, 200/$29 (credit packs) | Built for redesign exploration, not locked-camera precision |
| Decoratly | Photo-based redesign of a real room | 2 free designs (watermarked, 6 starter styles) | $12.99/mo unlimited, 4K export, no watermark | Purpose-built to redesign your actual uploaded photo |
| Rendair | Architecture/visualization-grade output | 20 free credits | $19/mo for ~500 credits (billing varies by tier) | Positioned for professional visualization work |
The pattern in that table is the real takeaway: purpose-built tools charge a modest monthly fee specifically because they’re solving the “lock the camera, preserve the real room” problem that a general-purpose chat tool isn’t built around. If your business model depends on a client trusting that the render is their actual room, that’s not a place to cut corners to save $13 a month.
Pricing structures also aren’t apples-to-apples, which trips up a lot of first-time comparisons. RoomGPT sells credit packs that don’t expire — fine for an agent with sporadic listings who might stage three rooms one month and none the next. Decoratly instead sells a flat unlimited monthly plan, which only makes sense once you’re running enough volume that a per-credit model would cost more. Rendair sits in between, selling monthly credit allotments aimed at studios doing steady visualization work rather than occasional staging. Match the pricing model to your actual volume, not the sticker price alone — a $9 credit pack that gets used once a quarter is cheaper than a $13/month unlimited plan you only touch twice a year, and vice versa if you’re staging weekly.
The Practical 2026 Workflow
The strongest pattern to emerge from testing this isn’t “replace your rendering tool with ChatGPT.” It’s a hybrid workflow, and it’s worth adopting deliberately rather than stumbling into it:
- Capture the source of truth first. Unedited, wide-angle photography of the actual room, plus real measurements if the project needs them. Never let a generated image become your factual record of a space.
- Use ChatGPT for language and direction. Briefs, concept narratives, a shopping/specification shortlist, client-facing explanatory copy, style exploration across several directions.
- Use Sketch for low-fidelity spatial intent. Circulation, zoning, “where things roughly go” — not final furniture footprints.
- Convert the chosen direction into a structured brief that explicitly states what must stay fixed (windows, ceiling, floor, camera angle) and what’s allowed to change (movable furniture, paint, accessories).
- Generate client-facing visuals in a photo-locked tool — Decoratly, Rendair, or an equivalent — using that structured brief as your instruction set, not a vague one-liner.
- Do a human QA pass against the real photo before anything reaches a client: window and door positions, built-ins, floor direction, ceiling height, anything that could misrepresent the space.
- Verify every product independently against the actual vendor page before it appears in a proposal.
A sample handoff brief that’s held up well in testing: “Turn this approved concept into a visualization brief. Fixed elements that must remain unchanged: window and door locations, ceiling height, fireplace, built-in cabinetry, floor finish, and camera position. Allowed changes: movable furniture, rugs, art, lamps, accessories, paint. Style: warm contemporary. Include a checklist for human verification before client use.” That’s a genuinely useful input to hand a photo-locked renderer — miles more reliable than “make this room look expensive.”
Why the “Fixed vs. Allowed” Framing Matters More Than the Prompt Wording
There’s a temptation to treat this as a prompt-engineering problem — find the magic phrase that stops the model from drifting. That’s not really what’s going on. The actual shift is conceptual: you’re not describing a desired end state anymore, you’re describing a constraint set. “Make it cozier” gives the model total freedom to reinterpret the entire scene. “Keep the window, floor, and ceiling exactly as photographed; you may change the sofa, rug, and wall color” gives it a much narrower box to work inside.
This is the single habit that separates designers getting reliable output from designers posting complaints. It costs you two extra sentences per prompt. It’s worth every one of them.
Which Style Directions Hold Up Best
Not every aesthetic performs equally well in current testing. Styles with a lot of visual noise — heavy pattern-mixing, maximalist layering, dense gallery walls — seem to invite more of the “camera drift” and material-inconsistency problems described above, simply because there’s more in the frame that could shift. Cleaner, more restrained directions — warm minimalism, Japandi, transitional, Scandinavian — tend to produce results that hold together better across multiple generations, likely because there’s less complexity for the model to get subtly wrong. That’s not a reason to avoid maximalist work; it’s a reason to expect more retries and a closer QA pass if that’s your client’s direction.
What This Means for You
If you’re an independent interior designer: Use ChatGPT and Sketch for the first client meeting — rapid style exploration, mood boards, and the client-facing narrative that explains your direction. Move to a photo-locked tool once a direction is approved. First action: try the fixed-elements/allowed-changes brief format on your current project before your next client call.
If you’re a home stager working vacant listings: This is a genuinely different use case than occupied-room restyling, and worth knowing the distinction — staging an empty room has fewer preservation constraints than redesigning a room full of someone’s actual belongings. If you’re staging empty listings specifically, our existing guide to virtual staging with Images 2.0 is still the more directly relevant read; this piece is about occupied-room restyling for design clients.
If you’re a real-estate agent without staging budget: Sketch can help you communicate a “here’s the potential” concept to a seller deciding whether to invest in staging — but never publish an AI-restyled image as a listing photo without disclosure (see the compliance section below). Use it for internal seller conversations, not public marketing, unless you’ve confirmed your disclosure obligations.
If you’re a remodeling contractor: Treat any ChatGPT output strictly as a conversation-starter with a client about direction and mood — never as something resembling construction documentation, measurements, or a permit-ready plan.
If you manage a design studio’s junior staff: This is a legitimately useful training tool for junior designers learning to translate a client’s vague verbal request into a structured visual brief — the “fixed vs. allowed” framing is a skill worth teaching regardless of which rendering tool eventually produces the final image.
If you’re a homeowner without a design background: This is the single best free use case in this entire post. Try @Sketch on your own room with a real photo, and treat what comes back as inspiration and vocabulary for talking to a professional — not a final answer, and not a substitute for someone who can tell you whether your idea actually fits your space.
If you’re skeptical this is different from any other AI-image hype cycle: Reasonably so. The documented failure modes — proportion drift, material inconsistency, non-preservation of a real room — are real and specifically called out by working designers testing it, not buried in fine print. This is a better ideation tool than what existed in April. It is not yet a replacement for a locked-camera renderer when a client’s trust is on the line.
If you run a small design-build firm and need to brief a design assistant or junior staffer: Hand them the fixed-vs-allowed framing as a standing rule, not a one-off instruction. It’s the single most transferable skill in this entire workflow, and it applies whether the final render comes from ChatGPT, a dedicated tool, or whatever ships next year — the discipline of stating constraints explicitly outlives any specific tool’s quirks.
Edge Cases and Troubleshooting
“The proportions look subtly wrong compared to the original photo.” This is the documented “camera drift” issue. Always do a side-by-side comparison against the source photo before anything goes to a client — don’t trust it on sight.
“I asked to change one thing and something else changed too.” Use the comment-pin method on the exact element, and explicitly state what must stay the same in your prompt, not just what should change. Vague instructions produce vague preservation.
“The stone/wood grain pattern looks different in this version than the last one.” Documented and consistent with professional testing — material identity isn’t guaranteed to hold across regenerations. Never treat a rendered material as a specification.
“A client asked if this is what their room will really look like.” Be upfront: this is a concept visualization, not to scale, with illustrative finishes and furnishings — not a guarantee of the final built result. Say that plainly, every time.
“I need this for an MLS listing, not just client-facing design work.” Different rules apply — see the compliance section below. Design-client conceptual work and public real-estate advertising have different disclosure obligations.
“The output resolution doesn’t fit my presentation board format.” Current output caps are technical constraints of the underlying image API — very large or unusually shaped boards may need cropping, resizing, or a dedicated upscale step afterward.
“My contractor asked for exact measurements from the render.” Don’t provide them. Nothing in this workflow is a substitute for actual measured drawings — make that boundary explicit with anyone downstream of the visual.
“The style direction I need is very maximalist and pattern-heavy, and the results feel inconsistent.” Expected, based on current testing — busier, more pattern-dense styles appear more prone to drift than clean, minimal ones. Budget more retries and a closer QA pass for these directions rather than assuming something’s broken.
“A client wants to see the same room in five different color schemes side by side.” This is exactly the multi-generation consistency problem the research flags. Generate them one at a time, comparing each new version against the original photo, not against the previous generated version — comparing generation-to-generation lets drift compound invisibly.
What This Can’t Do
It’s not a CAD or measured-planning tool. Anything requiring exact dimensions, clearances, or code compliance needs a real plan, not an AI render.
It doesn’t reliably preserve a room across every regeneration. Proportion and camera drift are documented, not rare edge cases.
It doesn’t guarantee material accuracy. Treat rendered finishes as directional, never as a spec sheet.
It can’t verify real product prices or availability. Every product mentioned or implied needs independent verification before it reaches a client or a purchase order.
It’s not a substitute for a photo-locked rendering tool when client trust depends on accuracy. For anything client-facing where “is this really my room” matters, budget for the dedicated tool.
It doesn’t come with an industry-standard disclosure workflow built in. You’re responsible for building your own compliance habit around every AI-touched image — the tool won’t remind you, and the legal landscape is actively moving underneath this exact use case.
Compliance: Disclosing AI-Altered Real Estate Photos
This is general information, not legal advice — a compliance officer or real-estate attorney should confirm the exact requirements for your market before you publish anything.
The federal baseline is the Fair Housing Act’s Section 804(c), which prohibits any housing advertisement — including images — that indicates a preference or limitation based on protected characteristics. That applies to staging choices and copy alike; avoid anything that could read as signaling a preferred household type.
Separately, and more specific to this exact moment: California’s AB 723 took effect in January 2026, requiring a reasonably conspicuous disclosure statement on or next to any digitally altered real-property-for-sale advertisement, plus a link or QR code to the original, unaltered image, whenever AI edits add, remove, or change property elements. A companion rental-market bill, AB 2025, had passed both houses as of early September 2026 and was awaiting the governor’s signature — check its final status before assuming it applies, but the direction is clear: expect similar disclosure requirements to reach rental listings soon, and likely other states after that.
The safest operating standard, even where no specific statute yet applies in your market: burn a visible “Virtually Staged” or “Digitally Altered” label onto or adjacent to every altered image, keep the original photo in your files (and ideally in the listing gallery), log your prompts and edit history, and never alter a permanent, property-defining feature — a view, a fixed structural element, a real amenity — in a way that could mislead a buyer.
Practically, that means building a small habit into your listing workflow rather than treating disclosure as an afterthought: for every AI-touched image, keep a paired record — the original photo, the rendered version, a short note on what was changed and why, and the exact disclosure text used. It’s a five-minute habit per listing. It’s also the difference between “we always disclose this” and scrambling to reconstruct an edit history after a complaint. Given that California moved on this within the same year AI staging went mainstream, treat it as a leading indicator for your own state’s rules, not a California-only concern — MLS boards and other states have a documented pattern of adopting similar advertising-disclosure language once one state sets a precedent.
FAQ
Can ChatGPT actually redesign my real room, or just make a similar-looking one? Images 2.5 is meaningfully better at preserving a real room’s fixed features than the previous version, but documented proportion and camera drift mean you should always verify against the original photo before trusting it fully.
Do I need ChatGPT Plus for this? No — Images 2.5 and Sketch are available on the free ChatGPT tier as well as paid plans.
Is this the same as the virtual staging tools built for empty listings? Related but distinct. Empty-room staging has fewer constraints than restyling an occupied room full of a client’s actual belongings — see our separate guide on virtual staging with Images 2.0 for the empty-listing use case specifically.
What’s the single best first prompt to try? Upload a real photo of a room you know well, and explicitly state what must stay the same (windows, floor, ceiling) before describing what you want changed. That single habit fixes more problems than any other prompting trick.
How much does a dedicated rendering tool actually cost if I outgrow ChatGPT alone? Entry-level options like RoomGPT start around $9 for 30 credits; a purpose-built photo-lock tool like Decoratly runs about $13/month unlimited; professional visualization platforms like Rendair start near $19/month. All are modest relative to a single client project.
Do I have to disclose AI staging even for a design client, not a real-estate listing? The legal disclosure requirements discussed above are specific to real-estate advertising. For private design-client work, there’s no equivalent statute, but transparency about what’s a concept versus a guaranteed outcome is still good professional practice.
Will search demand for this keep growing? The underlying keyword (“chatgpt interior design”) already pulls roughly 1,000 monthly searches with very low ranking competition, and the related “chatgpt for interior design” term is rising fast — up over 80% quarter over quarter. Expect more competition in this space over the next few months, not less.
Is Sketch available for designers outside the US? Yes — this is a global, all-tier, all-platform launch, not a limited regional test. Germany specifically already shows meaningful search demand for the equivalent local terms.
Can I use this for a portfolio piece instead of client work? Yes, and it’s a genuinely good use case — lower stakes than a paying client, and a fast way to explore directions you might not otherwise have budget or time to render properly. The same fixed-vs-allowed prompting habit still improves your results even when there’s no client watching.
How do I know if a generated room is trustworthy enough to show a client? Run the side-by-side check against the source photo every single time, specifically on window/door position, ceiling height, and floor direction — the three elements testing shows are most likely to drift. If all three match, you’re probably fine to proceed to the next revision round.
The Bottom Line
Sketch and Images 2.5 are a real improvement for the ideation phase of interior design and staging work — faster style exploration, a genuine way to communicate spatial intent without writing paragraphs, and noticeably better (if not perfect) preservation of a client’s actual room. They are not yet a replacement for a photo-locked, professional rendering tool when a client’s trust depends on “is this really my space.” Use ChatGPT for the conversation. Use a dedicated tool for the proof.
The gap between “AI hype” and “AI that’s actually useful in a client meeting” usually comes down to exactly this kind of specificity — knowing precisely which claims hold up, which don’t, and what to check before anything reaches someone who’s paying you. That’s a more durable skill than memorizing this particular tool’s quirks, because the underlying models will keep changing every few months regardless.
Want the full workflow, including mood boards, color theory, and how to present concepts clients actually approve? Our Interior Design with AI course walks through the complete process, and our Virtual Staging with ChatGPT course covers the empty-listing side in depth.
Sources
- OpenAI — Introducing ChatGPT Images 2.5
- TechRadar — ChatGPT Images 2.5: the 3 new features you’ll actually use
- XDA Developers — ChatGPT Sketch turns doodles into rendered images
- Roomwork — professional-designer hands-on comparison of ChatGPT for interior visualization (camera drift, material consistency findings)
- Atelier — practical audit of ChatGPT and Claude for interior design workflows (product accuracy, spatial reasoning, FF&E schedules)
- Decoratly — RoomGPT and Decoratly 2026 pricing comparison
- Rendair AI — pricing and free-credit documentation
- Paintit.ai — documented ChatGPT-to-renderer handoff workflow
- HUD — Fair Housing Act advertising guidance, Section 804(c)
- California Legislative Information — AB 723 (effective January 2026) and AB 2025 (pending, as of September 2026)
- Live DataForSEO Sep 9, 2026 US + DE keyword pull (chatgpt interior design, chatgpt room design, ai for interior designers)
- Our related guide: Virtual Staging with ChatGPT Images 2.0